Get $13,470 Cash Back
12975 MILL ROAD, King — listed at $5,388,000. Earn buyer cashback at closing. No catches, just more money in your pocket.
A statement in craftsmanship and design, this custom-built residence spans approximately 8,660 square feet above grade and offers an exceptional sense of scale paired with refined, curated finishes throughout. Featuring 5+2 bedrooms, with ensuites and custom built-in closets, the home delivers both privacy and consistency in design. At the centre, a beautifully appointed chef's kitchen is outfitted with top-of-the-line Wolf and Sub-Zero appliances, seamlessly connecting to the surrounding principal spaces. A fully integrated Control4 smart system allows for effortless control of lighting, climate, and media across the home. On the main level, a striking wine display serves as a design focal point, while the indoor pool introduces a rare, resort-style element, offering year-round enjoyment. The lower level is thoughtfully finished with a private movie theatre and a home gym, creating additional space tailored for comfort and recreation. The primary suite is a true retreat, complete with a spa-inspired ensuite and separate his-and-hers walk-in closets, both finished with custom built-ins. Every element of this home reflects a high level of care, from the quality of construction to the cohesion in design, an impressive and well-executed offering from start to finish. (id:60164)
| Room | Level | Dimensions |
|---|---|---|
| Dining room | Main level | 7.04 x 5.52 meters |
| Recreational, Games room | Basement | 6.74 x 13.53 meters |
| Bedroom 5 | Basement | 6.74 x 5.73 meters |
| Bedroom | Basement | 5.09 x 5.09 meters |
| Den | Basement | 4.08 x 8.63 meters |
| Media | Basement | 4.05 x 6.23 meters |
| Living room | Main level | 11.31 x 10.85 meters |
| Family room | Main level | 5.97 x 5.15 meters |
| Sunroom | Main level | 7.41 x 17.71 meters |
| Kitchen | Main level | 5.27 x 5.52 meters |
| Primary Bedroom | Second level | 5.33 x 5.79 meters |
| Bedroom 2 | Second level | 3.72 x 4.3 meters |
| Bedroom 3 | Second level | 4.05 x 4.57 meters |
| Bedroom 4 | Second level | 4.91 x 4.57 meters |
| Office | Second level | 3.44 x 5.7 meters |
Is there air conditioning?+
Yes — central air conditioning cooling is in place.
Is 12975 MILL ROAD a good fit for a growing family?+
With 7 bedrooms and 8 bathrooms, there's room for kids plus a guest room or home office. The 2-storey layout keeps living and sleeping areas separated.
How is the home heated? Is it efficient?+
Heating is forced air, natural gas. Gas heating is generally the most cost-efficient option in Ontario winters.
Does it have a basement, and is it finished?+
Yes — Finished, Separate entrance, N/A, N/A. A finished basement adds meaningful living space beyond the listed square footage.
What's the parking situation?+
This property includes 11 spaces — Garage.
What are the ongoing costs beyond the mortgage?+
Budget for annual property taxes of $22,730, heating is forced air, natural gas. Always verify the latest figures with your agent before making an offer — these change yearly.
Ask About This Property
Nearby Places
Searching nearby places…
Similar listings
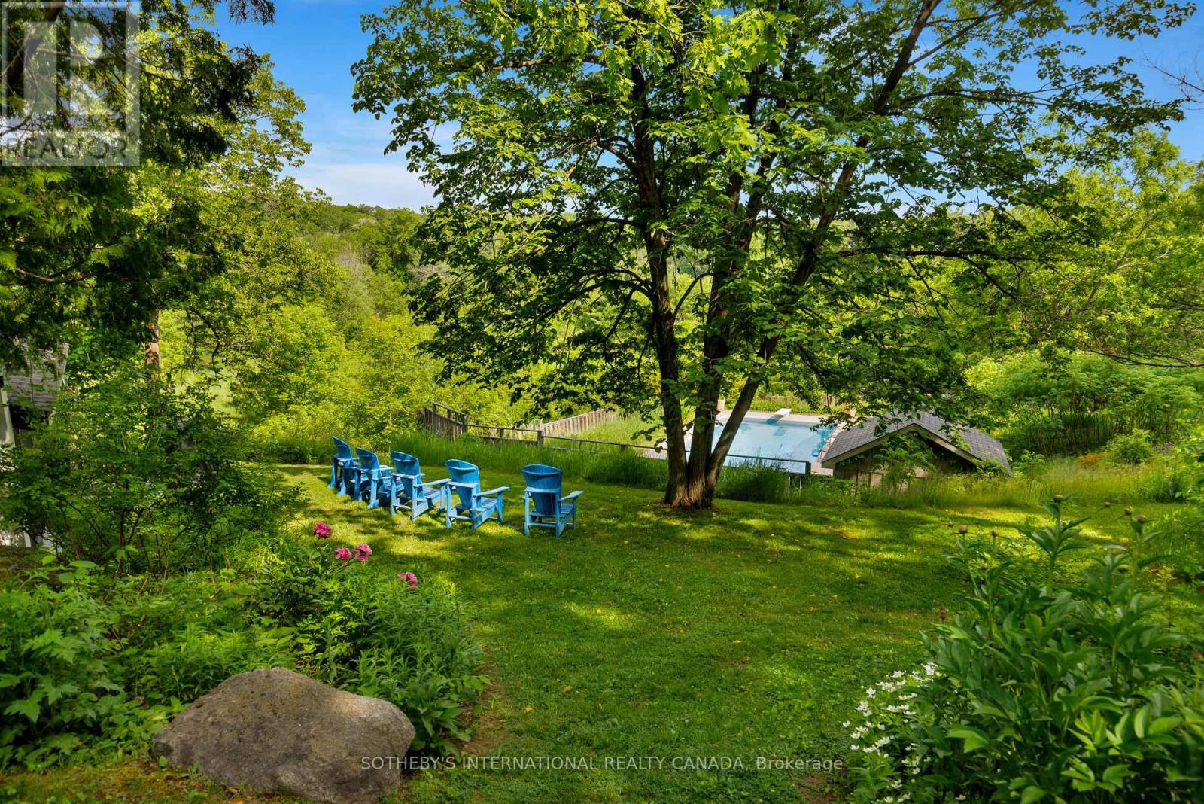
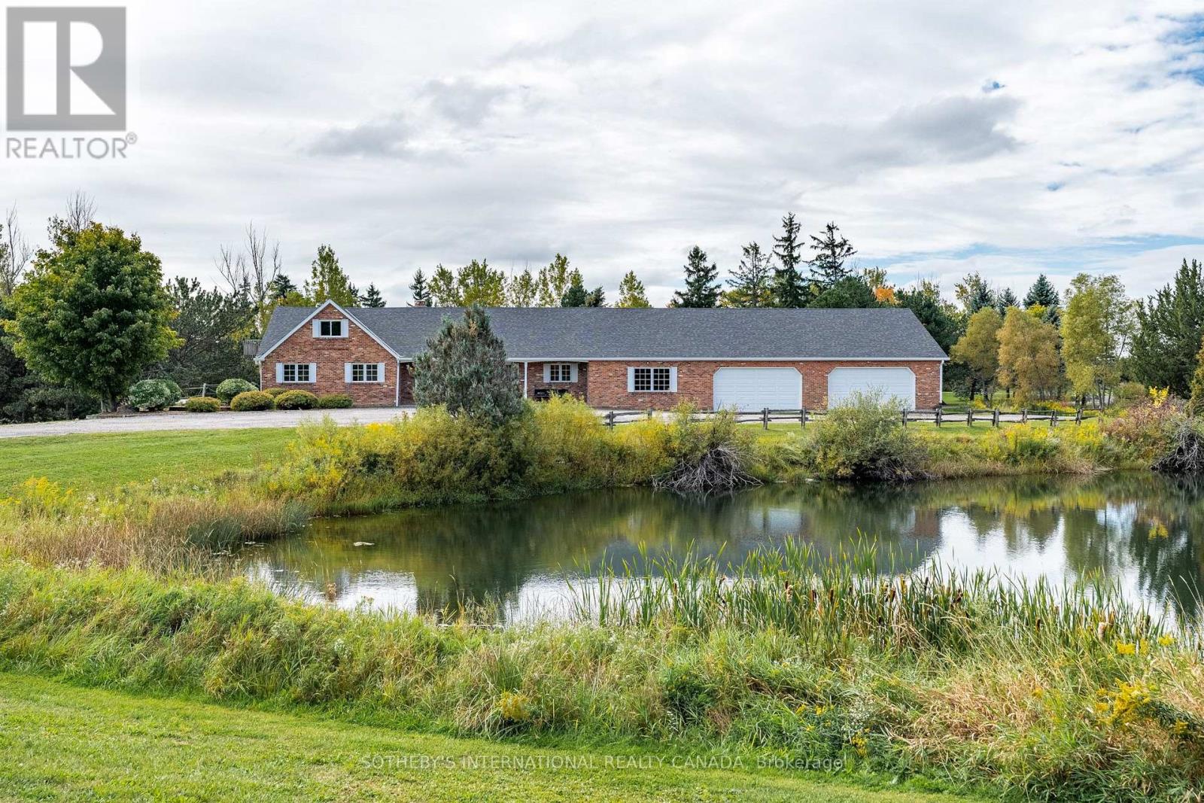
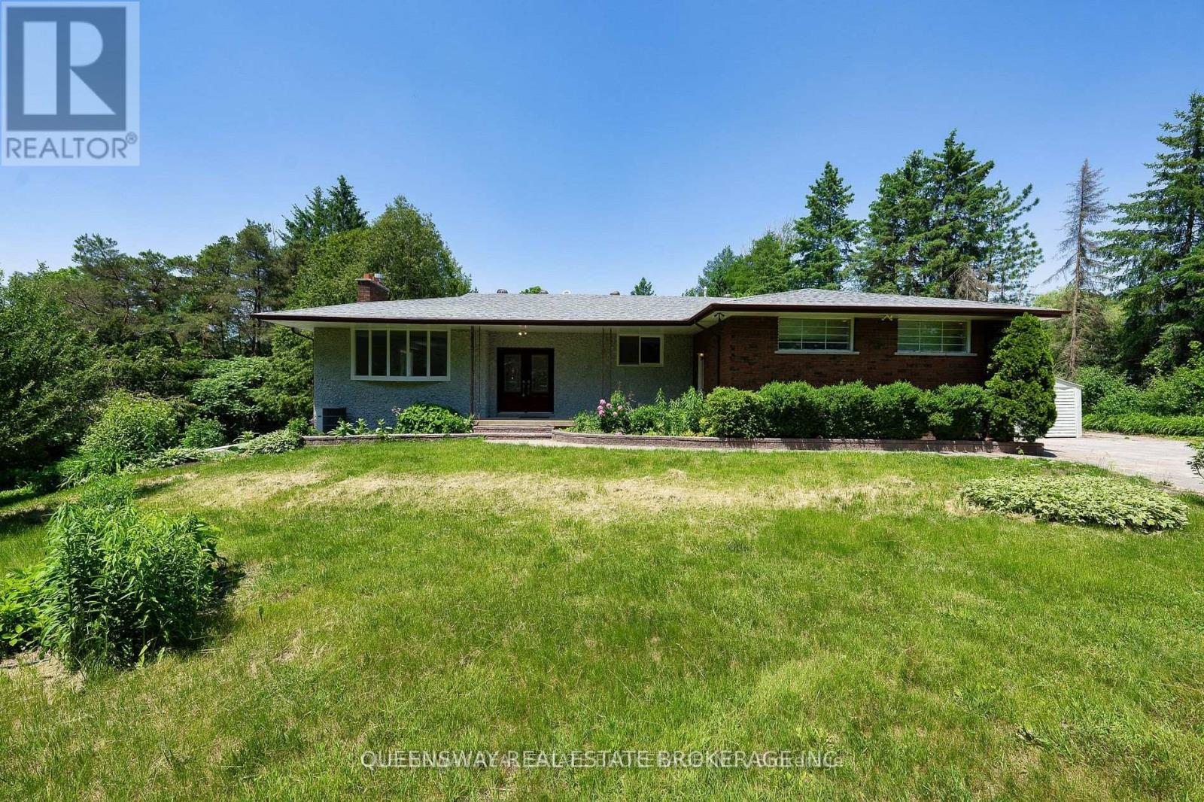
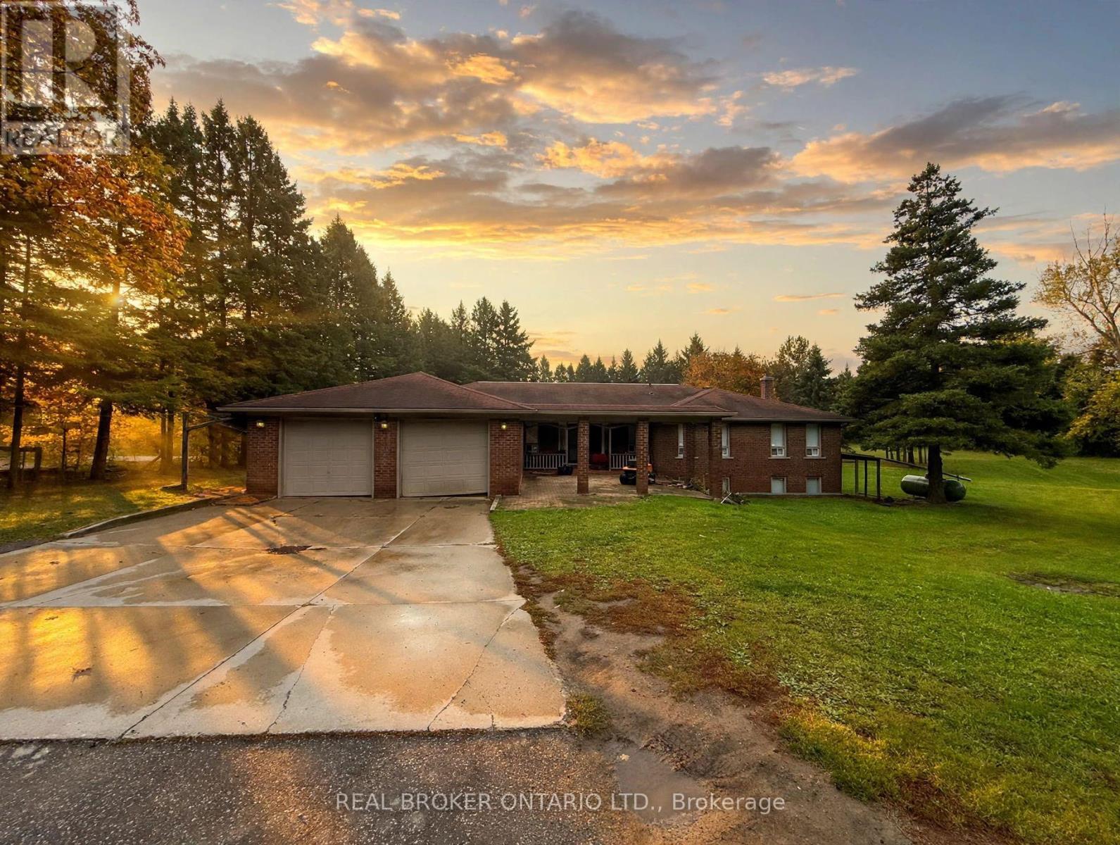
 For Sale70 days20
 For Sale136 days3
 For Sale134 days9
 For Sale52 days39

The listing data above is provided under copyright by the Canadian Real Estate Association. While the information is considered reliable, its accuracy is not guaranteed by the Canadian Real Estate Association or getsetsold.ca. Neither getsetsold.ca nor its affiliates make any representations or warranties, express or implied, regarding the accuracy or completeness of the information presented here.